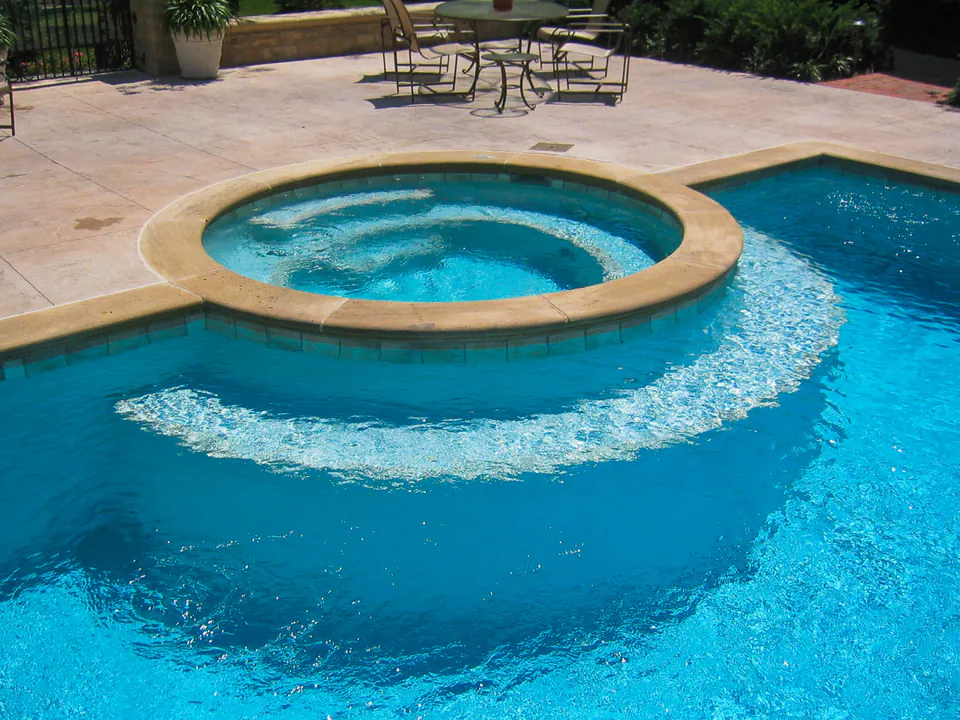
Step 1
Confirm the support
Pad, reinforced patio base, footing conditions and edge restraint are planned around the filled spa weight and written into the scope before the spa is delivered.

Hot tub and spa areas for Central Ohio homes, with the base, steps, privacy and drainage planned together.
Spa placement and support
We design and build hot tub and spa areas for homes in Columbus and Central Ohio. A hot tub gets used most in the cold months, so it needs a base that carries the weight of a filled tub, a short and safe walk from the door, privacy from the neighbors and a dry place to step out.
We plan the pad or patio base, the steps and handholds, the path from the house, the privacy planting, the lighting and the drainage together, so the tub looks built into the property rather than dropped onto it.
A filled hot tub is heavy, so the base comes first. After that we work out the electrical route, access to the service panel and where the water goes when it splashes or drains. Those are hard to change once the tub is set, so we decide them in the design.
How We Build It
Delivery day goes smoothly when the pad is level and the power is already run. We plan both with you ahead of time, and normally the same crew builds the area from start to finish.
The proposal lists the base, steps, screening and lighting in writing before we start, along with the order of the work.
Step 1
Pad, reinforced patio base, footing conditions and edge restraint are planned around the filled spa weight and written into the scope before the spa is delivered.
Step 2
Steps, handholds, finished grade, the route from the door, and a surface that stays safe under snow and ice decide whether the spa gets used in January.
Step 3
Electrical access, shutoffs, drainage, and service-panel clearance need to stay reachable after the landscape is finished.
Hot Tub & Spa Landscaping
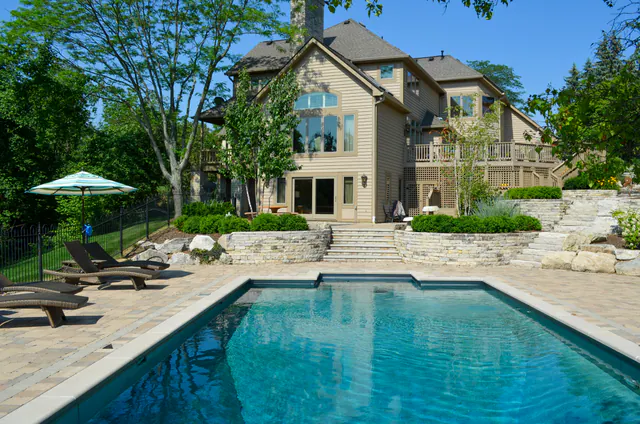
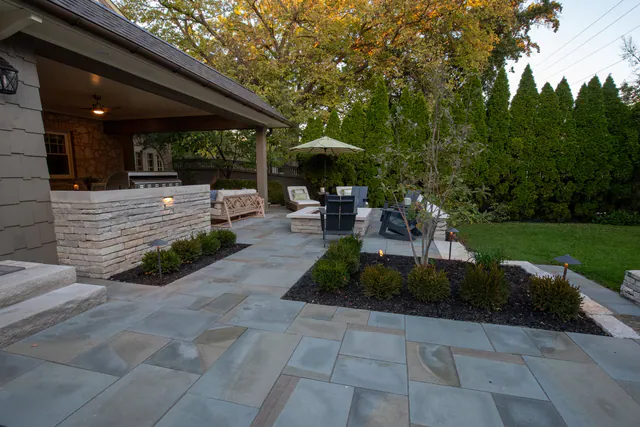
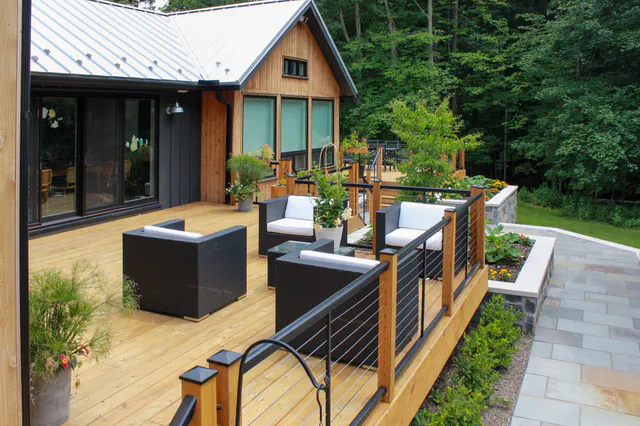
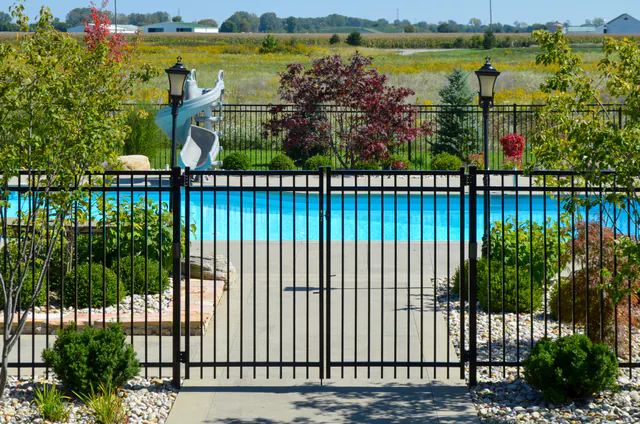
Hot tub and spa areas from Peabody projects across Central Ohio.
Close enough that the walk is short on a cold night, and far enough to leave room for steps, a landing and access to the service panel. We set the spot with you on the site visit.
Yes. Evergreen screening, a wood screen wall or a pergola overhead can block the view from the neighbors and the street. The design balances privacy with the view you want from the tub.
Either can work. A patio at grade is usually the simplest to support. A deck needs framing designed for the weight of a filled tub. We help you decide based on the yard and how you will use it.
Yes, if the base is built for the weight. A filled spa is heavy. We plan the base, compaction, drainage, and edge restraint around that load.
Access, electrical route, finished height, steps, drainage, privacy, and service-panel clearance. Those decisions are harder to correct after the spa is set.
Sometimes. We need to confirm base depth, drainage, available electrical route, and whether the patio can be modified without creating settlement problems.
Built Work
Peabody projects in Central Ohio where this work is part of the whole landscape.
Tell us where you would like the hot tub. You will hear from us, and we can look at the spot together.