Step 1
Decide the cover
Filtered shade, full roof, open arbor, screens, shutters, or climbing plant coverage all change the structure.

Pergolas, pavilions and arbors built for Central Ohio patios and gardens.
Shade, cover, and structure
We design and build pergolas, pavilions and arbors for homes in Columbus and Central Ohio. A pergola filters the sun over a patio, a pavilion gives you a roof for dinner in the rain, and an arbor marks the way into a garden. Put a fireplace or heater under a pavilion and the outdoor season runs well into fall.
We build these structures as part of the whole site, starting with footings set below the frost line and posts sized for the span, and finishing with the roof or slats, the lighting and the patio underneath. Central Ohio winters are hard on wood and hardware, so we choose materials and connections that hold up. Peabody has built outdoor structures here since 1982.
The structure should also match the house. We draw the roof pitch, post size, trim and color to fit the architecture, and plan any lighting, fans, outlets or gas lines before the posts and beams close off the routes.
How We Build It
Pergolas, pavilions and arbors solve different problems. Some filter sun, some give full cover and some mark an entry. Normally the same crew builds yours from the footings to the finished roof.
The proposal covers the structure, the materials and any electrical or gas work in writing before we start.
Step 1
Filtered shade, full roof, open arbor, screens, shutters, or climbing plant coverage all change the structure.
Step 2
Footing depth, post placement, spans, attachment, lateral bracing, and code requirements come before finish details.
Step 3
Lighting, fans, outlets, heaters, and gas lines need to be designed before posts and beams close off the routes.
Pergolas, Pavilions & Arbors
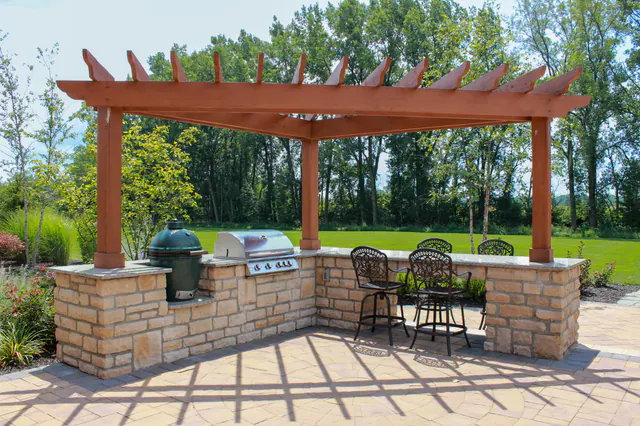
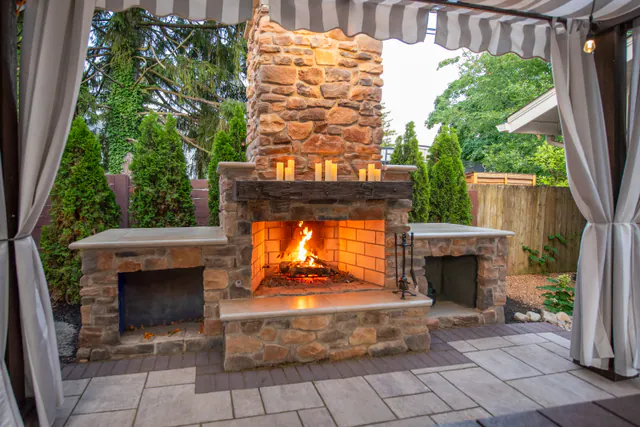
Pergolas, pavilions and arbors from Peabody projects across Central Ohio, from filtered shade over a patio to fully covered outdoor rooms.
Open-slat pergolas that filter the sun over a patio or along the house.
Roofed pavilions and garden structures for full cover, kitchens and fireplaces.
Arbors that mark the way into a garden or over a gate.
Filtered shade, not full cover. Slat spacing and direction change how much sun comes through, and climbing plants or a canopy can add more. If you want to stay dry in the rain, a pavilion with a solid roof is the better fit.
Cedar and other woods give the warmest look and can be stained or painted. PVC trim and composite cut down on upkeep. Aluminum and steel suit modern houses and louvered roofs. We match the material to the house and how much maintenance you want.
Yes. Pavilions often carry a fireplace wall, a grill counter or both. Gas, electric and venting are designed in from the start.
Use a pergola when you want filtered shade and an open, lighter frame over the patio. Use a pavilion when the space needs full cover, a fireplace wall, outdoor furniture protection, or a room that works in more weather.
Attached structures tie into the roofline and work well over a patio at the back door. Freestanding structures work for poolside lounges, garden destinations, or yards where the house architecture does not support attachment.
Often, yes, especially for attached structures, roofed pavilions, electrical work, or larger footprints. Permit requirements vary by municipality, and we handle that path as part of the project.
Built Work
Peabody projects in Central Ohio where this work is part of the whole landscape.
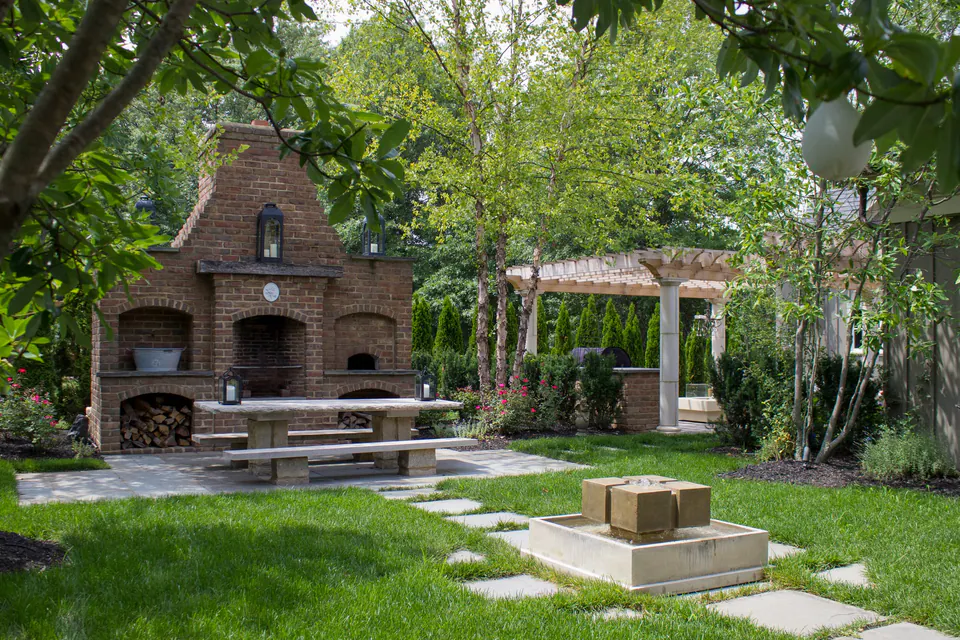
Dublin, OH
A formal backyard sequence with a brick fireplace, pergola kitchen, stone paths, hydrangea beds, fountain, and lawn rooms.
View Project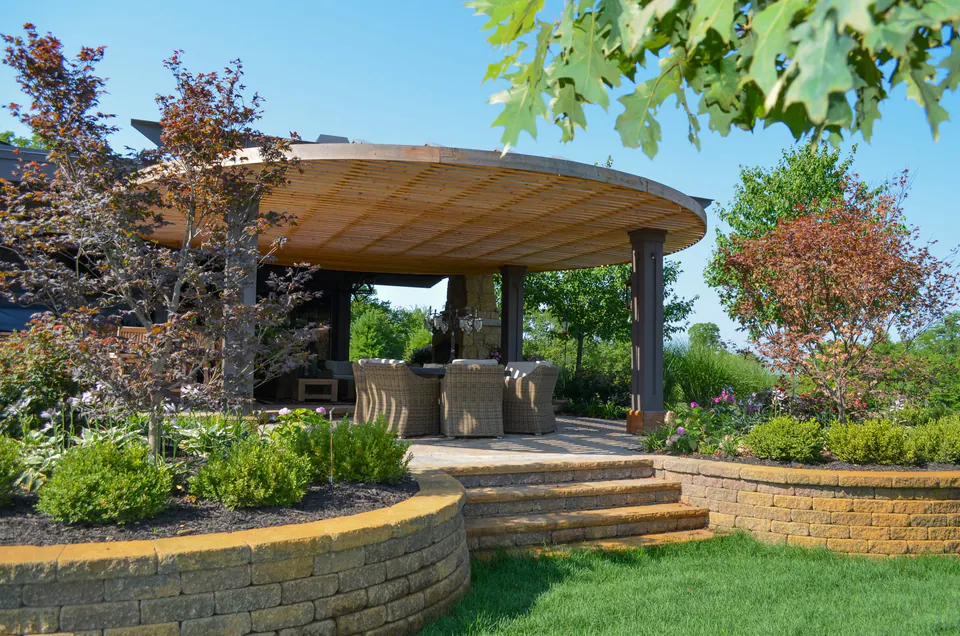
Central Ohio
A covered country backyard retreat in Central Ohio with an outdoor kitchen, dining, planting, stone walls, and long views across the lawn.
View Project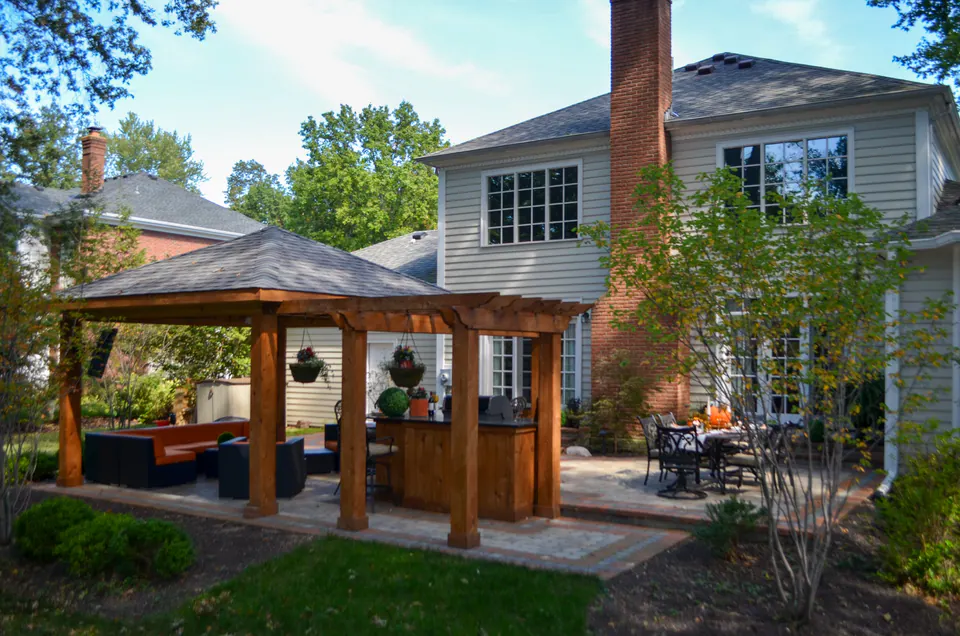
New Albany, OH
A covered backyard pavilion in New Albany, Ohio with cooking, bar seating, lounge space, paver transitions, and fall planting close to the house.
View ProjectTell us how you would like to use the space under it. We will respond and can look at the patio with you.