

Landscape Design & Build in Central Ohio
Outdoor rooms, patios, planting, walls, kitchens, and lighting planned around the way the property actually works.
This Spring
Planning a spring build? Timelines depend on season, scope, materials, permitting and weather, and are set with the proposal.
This Summer
Summer is when outdoor rooms get used. The site visit, design and written proposal come first, and the timeline is set with the proposal.
This Fall
Fall is a good time to plan. The site visit, design and written proposal come first, and the timeline is set with the proposal.
This Winter
Winter is planning season. The site visit, design and written proposal come first, and the timeline is set with the proposal.
Design & Build
Design and Build Together
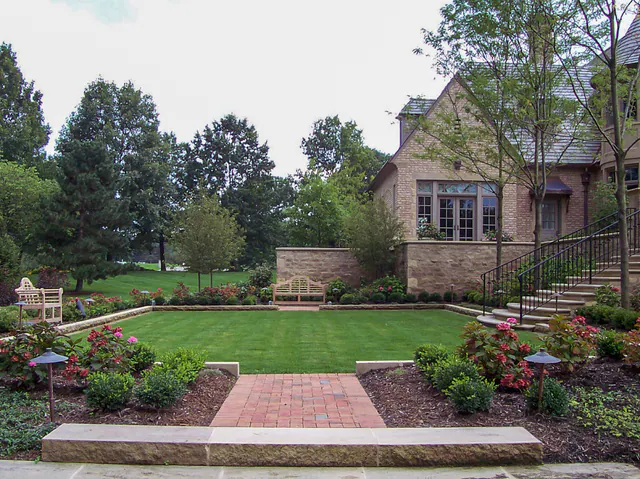
A buildable design accounts for grade, drainage, door thresholds, utilities, soil, plant growth, and the routes people will use after the crew leaves.
We design what we later build. That changes how layouts are drawn, how materials are specified, and how planting decisions get made. If a detail will create maintenance problems, drainage problems, or construction problems, it gets solved before the crew is in the yard.
Peabody has designed and built landscapes in Central Ohio since 1982. The same company plans and installs the work and can quote maintenance afterward. Plans and project records remain available when questions move between design, field production, and ongoing service.
The landscape design proposal puts the scope in writing: what will be built, in what order, and roughly how long each part takes. Where it helps, three-dimensional imaging shows the patio, walls and planting as they will look once the plants fill in. The crew that builds the property works from the final design you accepted, keeps the site clean at the end of every day, and is normally the same crew from the first day to the last, with a specialty crew where the scope calls for one. Before the work is called done, we walk it with you and finish whatever still needs finishing.
Built Features
What We Design & Build
Explore the individual elements that can become part of a complete landscape plan.
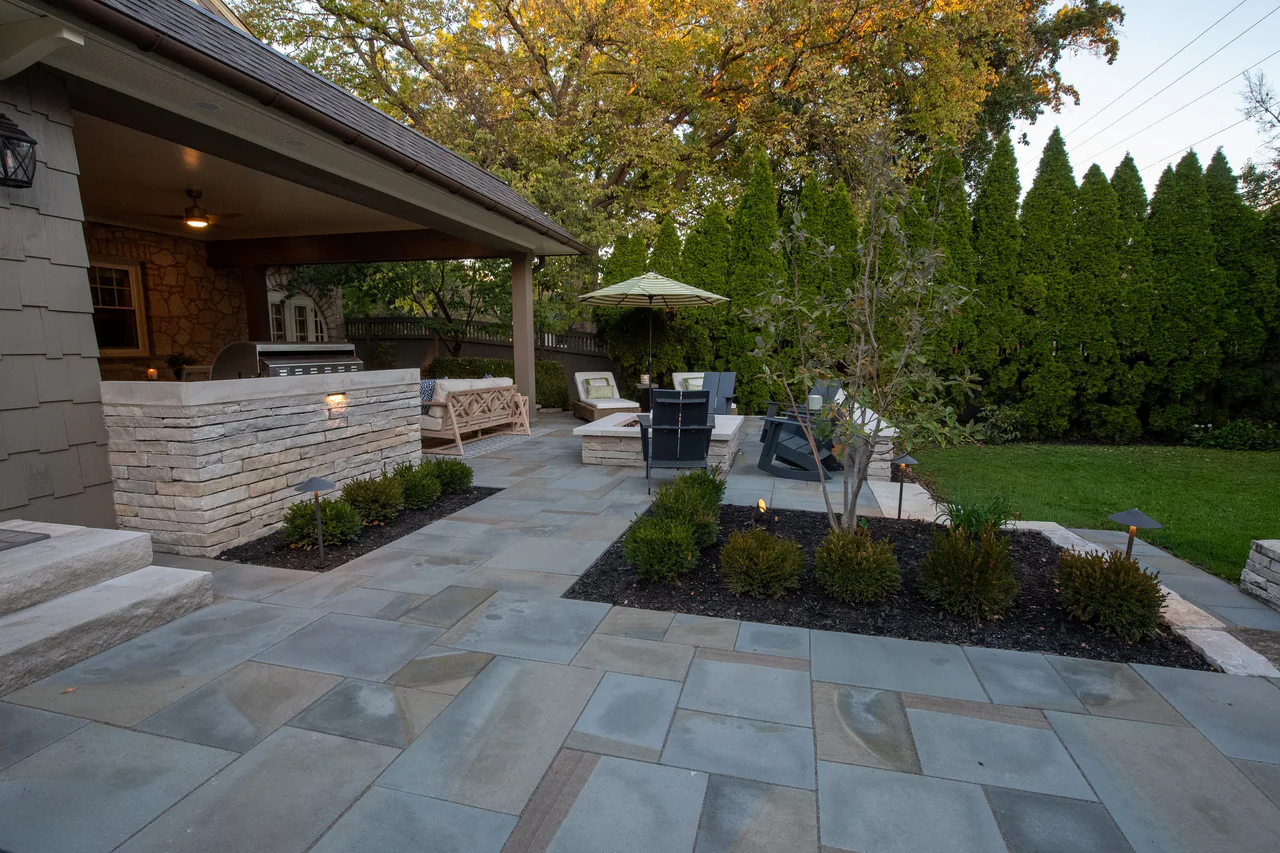
Patios, Walkways, Steps & Driveways
Outdoor feature
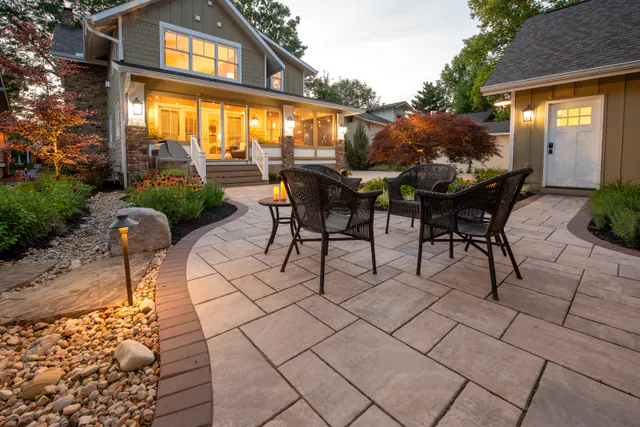
Paver and natural stone patios, walkways, steps and driveways for Central Ohio homes.
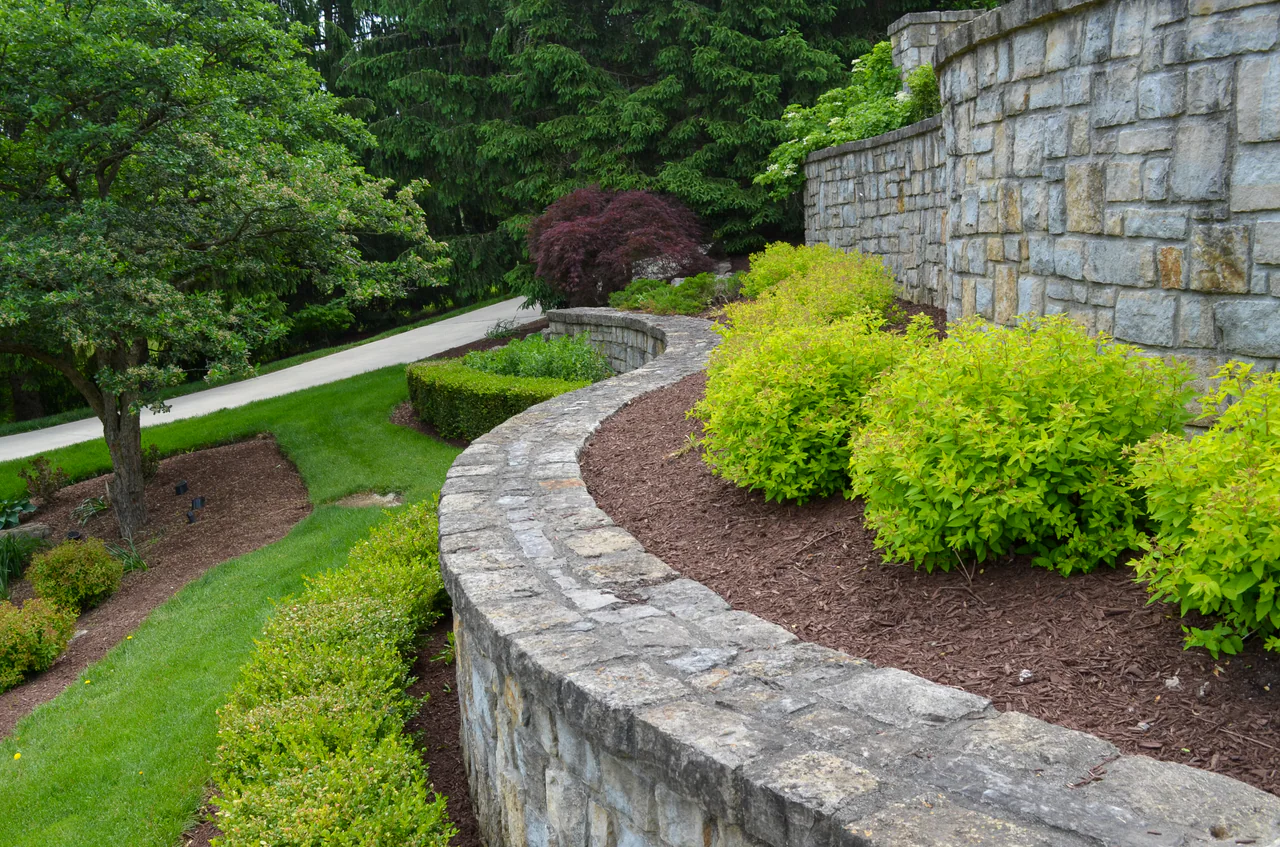
Retaining Walls
Outdoor feature
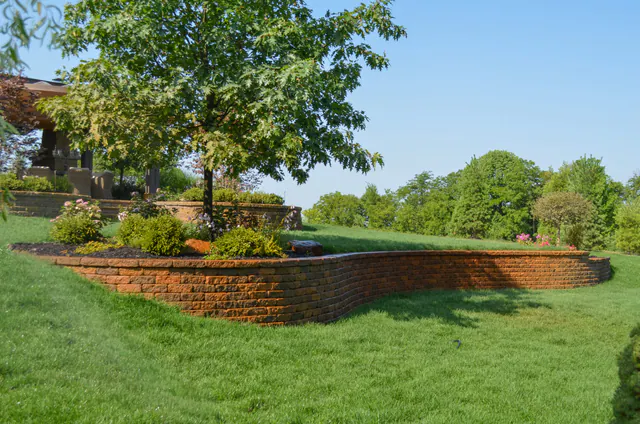
Stone, block and boulder retaining walls for Central Ohio yards, built to hold the slope and handle the water behind it.
Explore Feature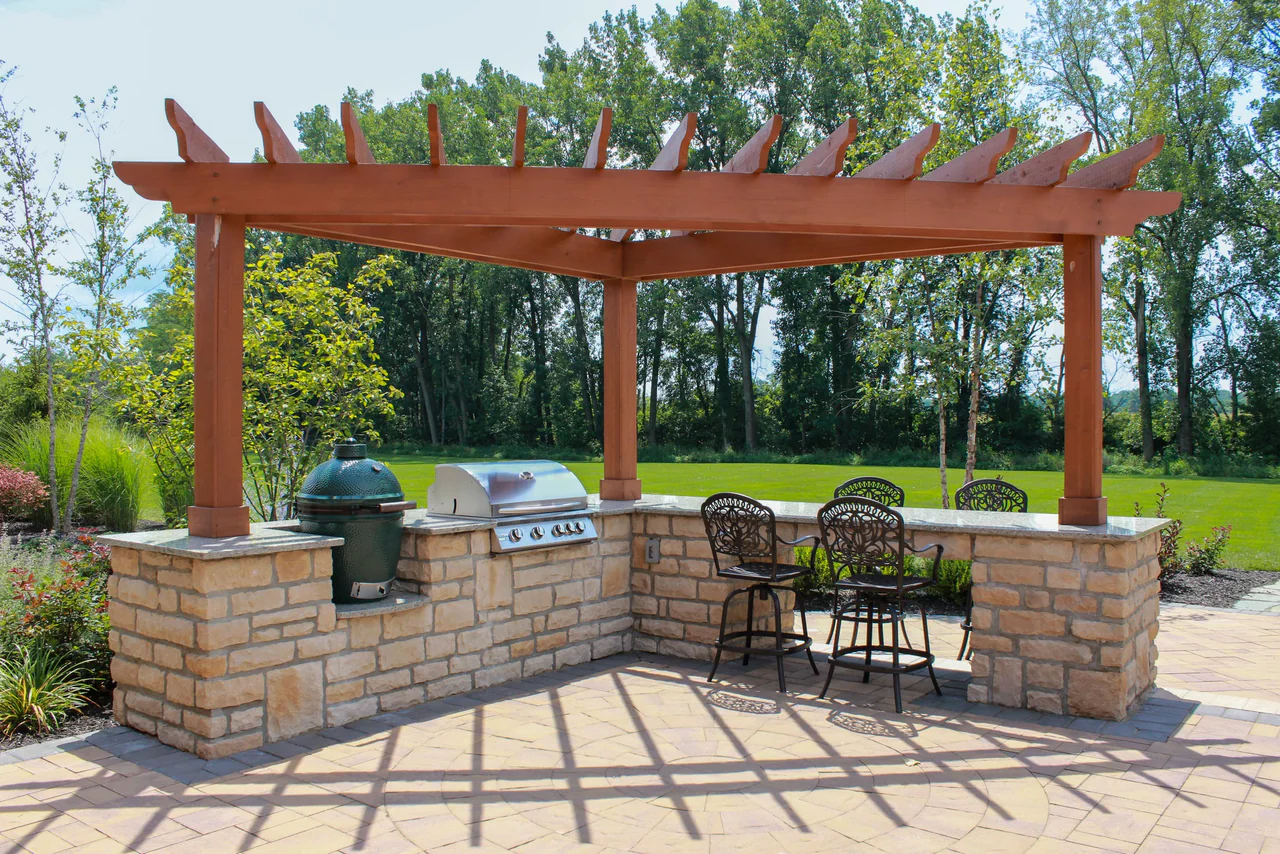
Outdoor Kitchens
Outdoor feature
Outdoor kitchens for Central Ohio homes, with the grill, prep space, refrigeration and seating planned as one outdoor room.
Explore Feature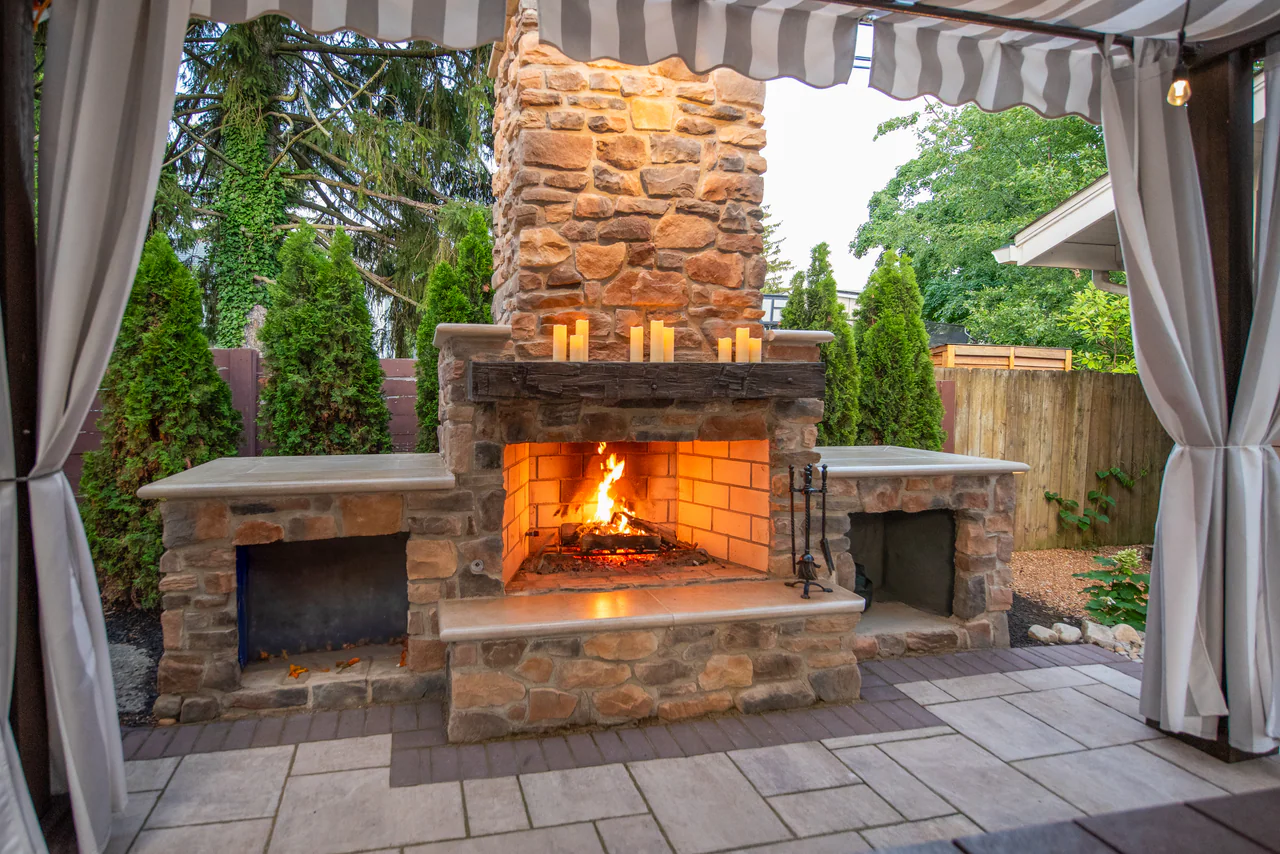
Fireplaces & Firepits
Outdoor feature
Stone and brick fireplaces and firepits for Central Ohio patios, wood-burning or gas.
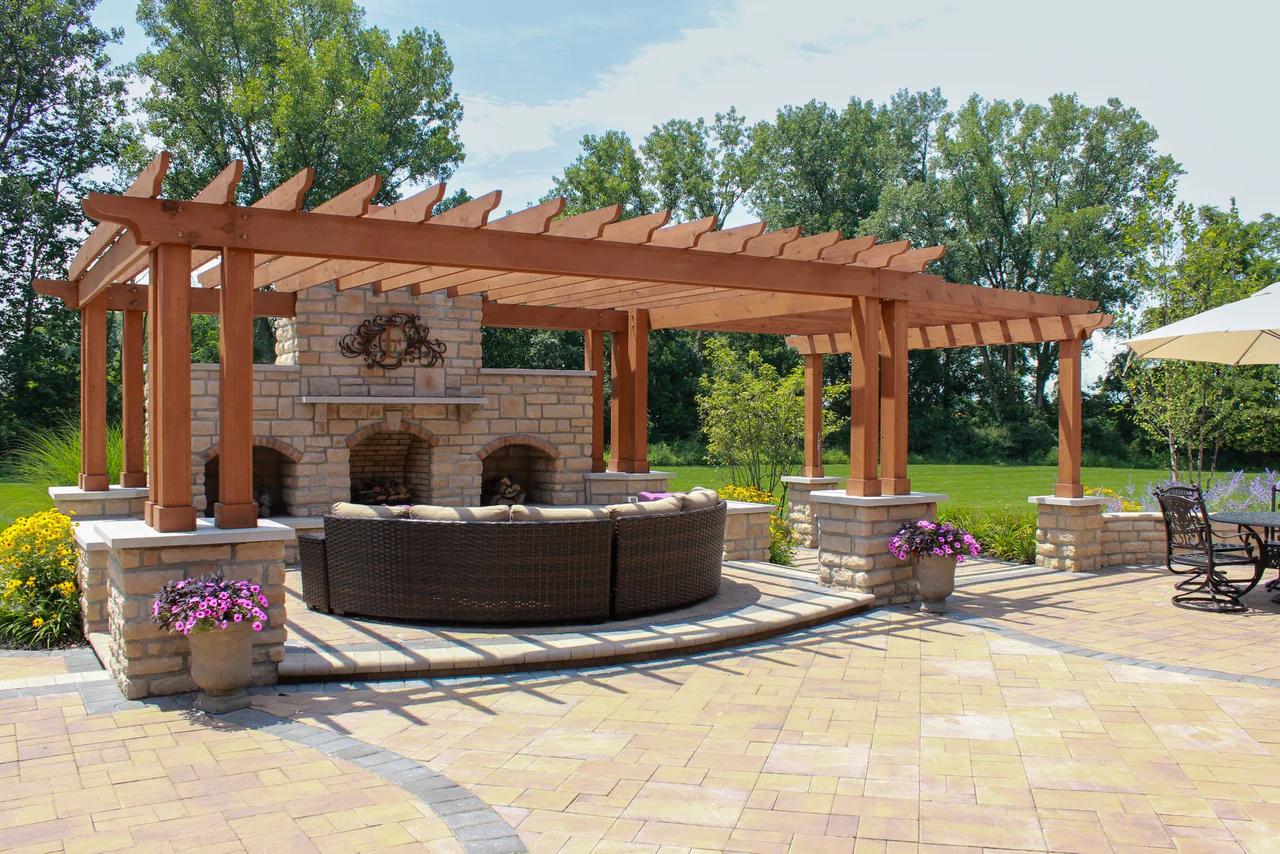
Pergolas, Pavilions & Arbors
Outdoor feature
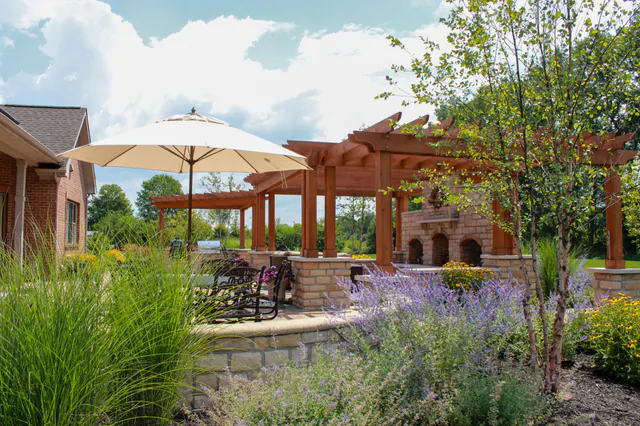
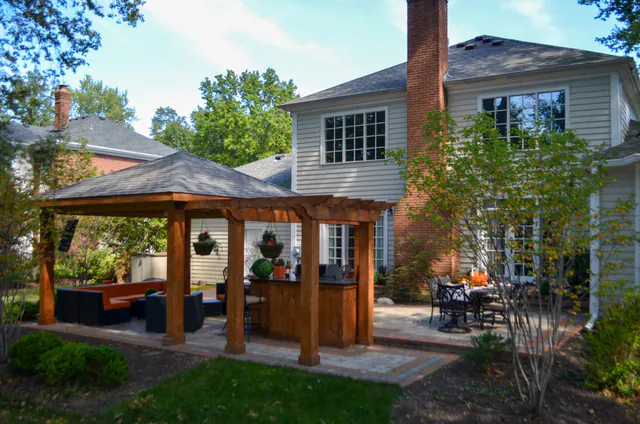
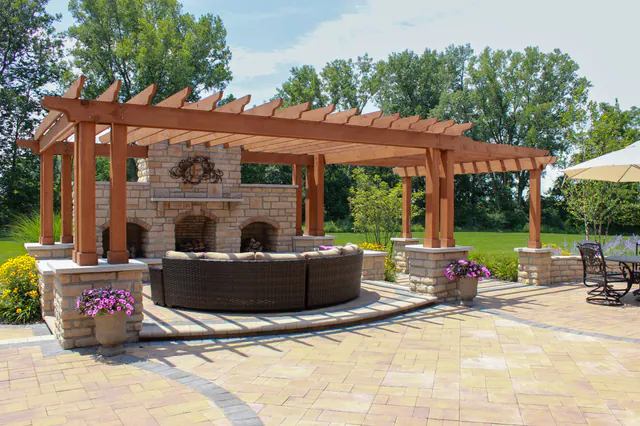
Pergolas, pavilions and arbors built for Central Ohio patios and gardens.
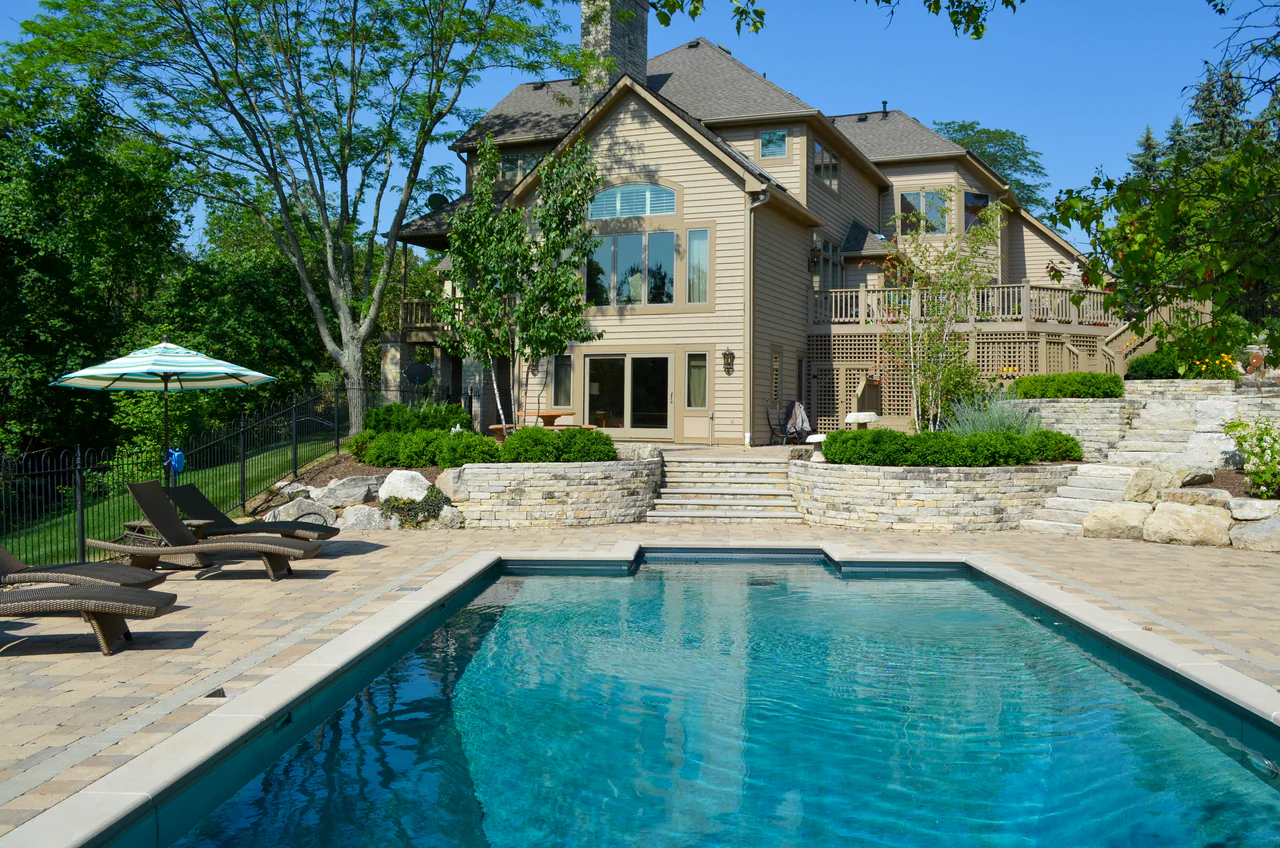
Poolside Landscapes
Outdoor feature
Pool decks, patios, walls, planting and lighting around pools and spas in Central Ohio.
Explore FeatureOur Process
How It Works
Site Visit
We walk the property, discuss how you want to use it, and look at grade, drainage, access, and timing.
Design
The plan brings layout, materials, planting, lighting, utilities, and construction reality into one scope.
Build
Our crews handle the installation sequence from site prep and base work through finish details.
Handoff
We review the finished work, explain care needs, and recommend maintenance where it protects the investment.
Built Work
Design and Build Projects
These projects show how grade, hardscape, structures, planting, lighting, and the way a family uses the yard come together in one finished landscape.
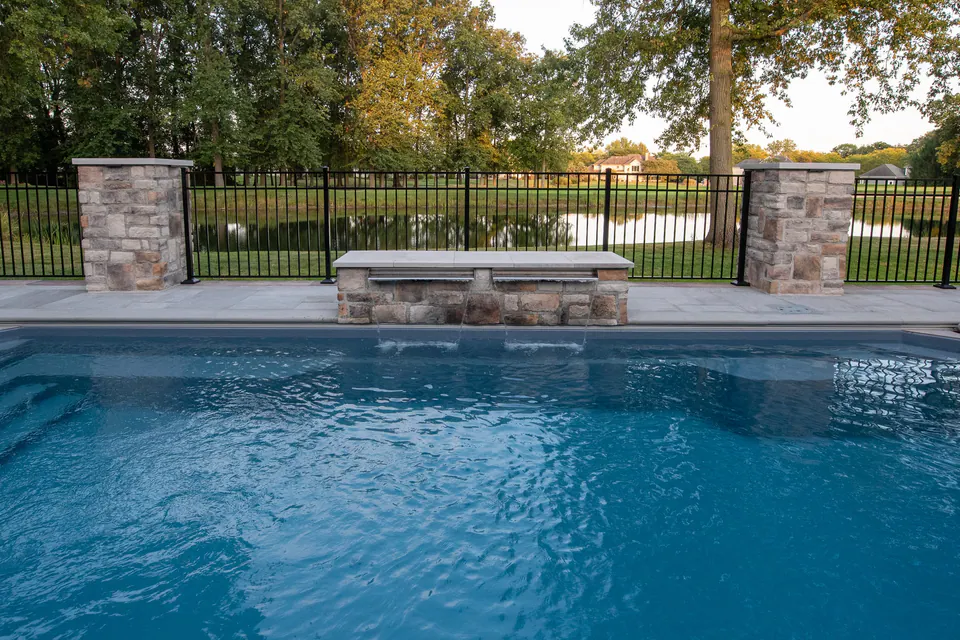
Blacklick, OH
Pool and Fire Feature
Poolside outdoor living in Blacklick, Ohio, with layered hardscape, planting, fire features, and lighting for evening use around the pool.
View Project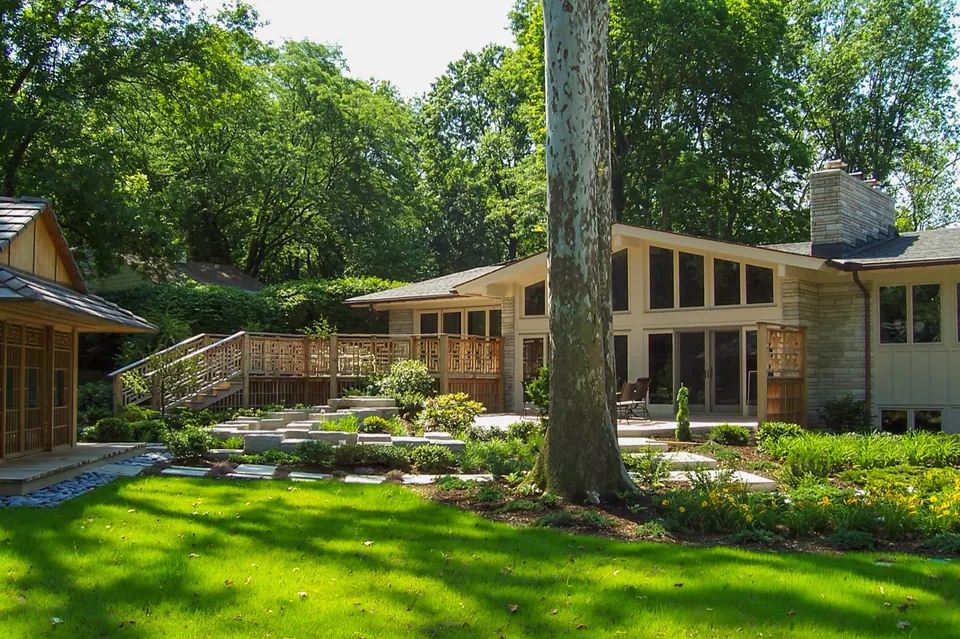
Worthington, OH
Japanese Garden
A Japanese-inspired garden in Worthington, Ohio with a small garden structure, a bridge, stonework, screen walls, planting, and water details.
View Project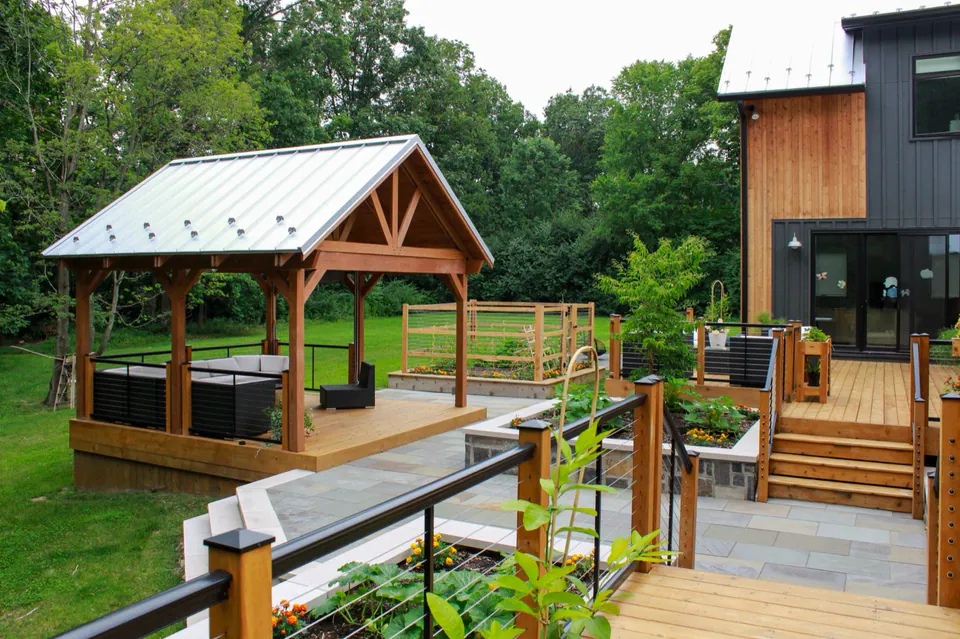
Worthington, OH
Wooded Deck & Pavilion
A wooded backyard in Worthington, Ohio with a raised deck, a covered pavilion, a stone terrace, garden beds, railings, and step transitions.
View ProjectFrequently Asked Questions
What should I prepare for a landscape design consultation?
Bring photos of the property, any survey or site plan available, and notes on how you want to use the space. Point out drainage concerns, access limits, and features you want to keep. The site visit gives the design team a place to start.
What shapes the design-build scope?
Scope depends on grade, access, drainage, utilities, planting, materials, phasing, and how the space needs to work day to day. We build a detailed proposal after seeing the actual site.
Why work with a design-build firm instead of separate designers and contractors?
The design and construction teams work inside the same company. Plans, field questions, pricing, and changes can be reviewed against the same project record.
How long does a typical project take?
Design and construction timelines depend on season, scope, material availability, permitting, and weather. A focused patio moves differently than a full backyard renovation. We set the timeline with the proposal.
What happens after the project is built?
Before we call it done, we walk the finished work with you and write down anything still to be completed. Then we go through what the new plantings and lawn need in their first seasons. If you would rather we handle that care, a maintenance supervisor can meet you on site.
Other Services
Request a Consultation
Tell us what you are considering. We will look at the site, talk through timing and scope, and recommend the right next step.