Step 1
Read the slope
On the site visit we look at the height, the soil, where the water comes from, and what the wall needs to hold up or create. Taller walls get engineered drawings and a permit where the community requires them.

Stone, block and boulder retaining walls for Central Ohio yards, built to hold the slope and handle the water behind it.
Grade, water, and usable space
We design and build retaining walls for homes in Columbus and Central Ohio. A slope can take half a yard out of use, whether it is a lawn too steep to mow, a patio with no room to grow or water running toward the house. A well-built wall turns that grade into level ground for a patio, a garden bed or a place for the kids to play.
The stone or block you see is the least of it. A wall lasts because of the compacted base under it, the drain pipe and gravel behind it that let water out, and on taller walls the reinforcement tied back into the soil. Most walls that lean or bulge failed because the water behind them had nowhere to go.
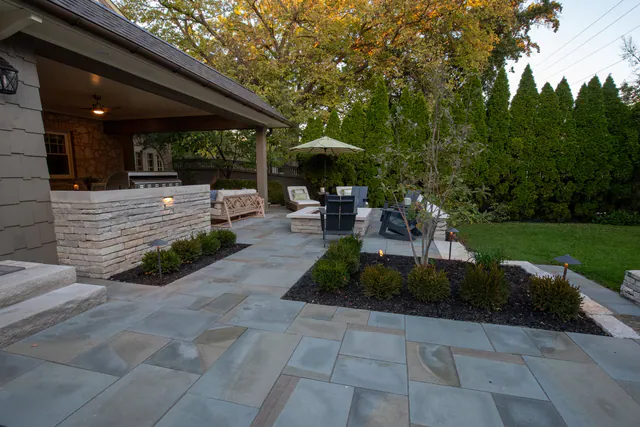
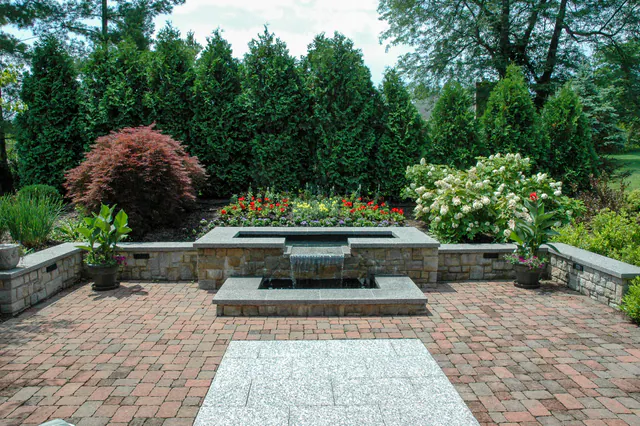
We size each wall for the grade it holds, the water it has to handle and whatever sits above it. Then we choose the look with you, from natural stone to segmental block or boulders, with caps, steps and planting to suit the house. Peabody has built retaining walls across Central Ohio since 1982.
How We Build It
The people who walk your slope and design the wall work for the same company that builds it and stands behind it. Normally the same crew stays from the first day to the last, and the site is cleaned every day.
The proposal lists the wall height, materials, drainage and any engineering or permit work in writing before we start.
Step 1
On the site visit we look at the height, the soil, where the water comes from, and what the wall needs to hold up or create. Taller walls get engineered drawings and a permit where the community requires them.
Step 2
Base, drain pipe, gravel backfill and outlets go in before the first course of stone or block, so water drains out instead of pushing on the wall.
Step 3
Caps, steps and planting finish the wall. Before we call the job done, we walk it with you and finish anything that still needs it.
Retaining Walls
Retaining walls, garden walls, boulder edges and terraced steps from Peabody projects across Central Ohio.
Natural stone has the most character and suits garden walls and older homes. Segmental block is engineered for height and goes up cleanly on taller walls. Boulders give a natural edge on a gentler slope. The height of the wall and the look of the house usually decide it.
It can be part of the fix. Regrading, drain pipe and a wall together can move water away from the house and stop a slope from washing out. We find where the water comes from before recommending a wall.
Yes. Steps, seat walls and a patio on the level ground above or below are often part of the same project, and they are designed together so the stone matches.
In many Central Ohio jurisdictions, taller walls require a building permit and engineered drawings. The threshold and measurement method vary by municipality, so we confirm the permit path before construction.
A wall built with the right base, drainage, reinforcement, and material should last for decades. Most failures trace back to water, poor compaction, or a wall that was undersized for the load.
Sometimes. If drainage is the problem, the repair may be limited. If the base, height, or reinforcement is wrong, the wall usually needs to be rebuilt. We assess the cause before quoting the fix.
Built Work
Peabody projects in Central Ohio where this work is part of the whole landscape.
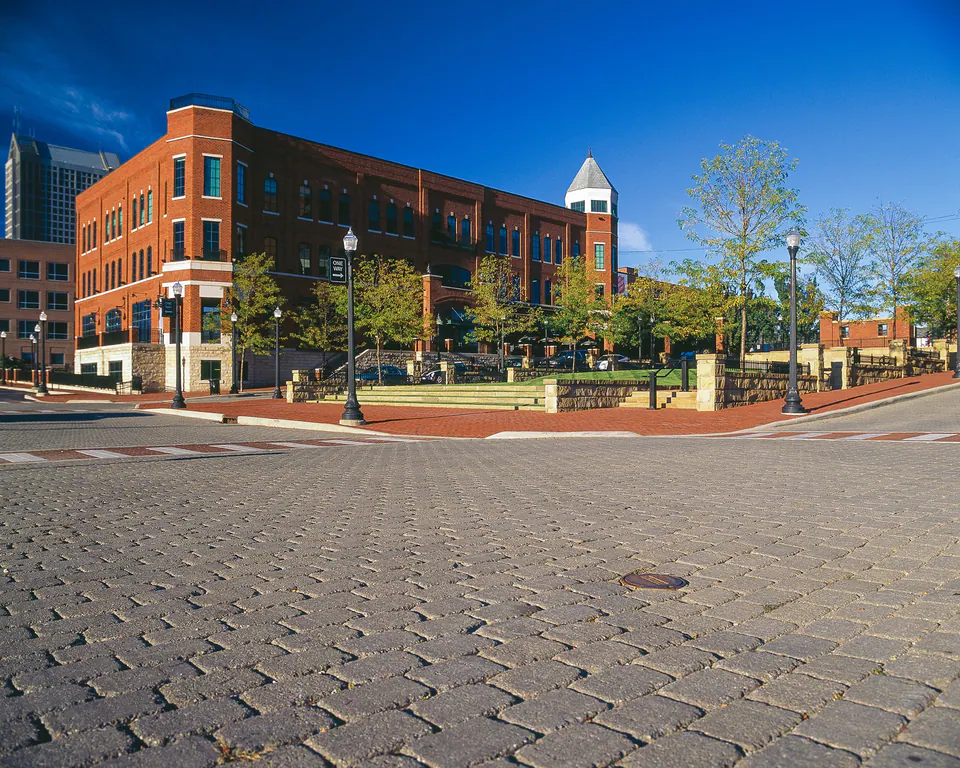
Columbus, OH
A commercial streetscape and courtyard landscape with brick paving, lawn panels, stone walls, trees, railings, and public seating edges.
View Project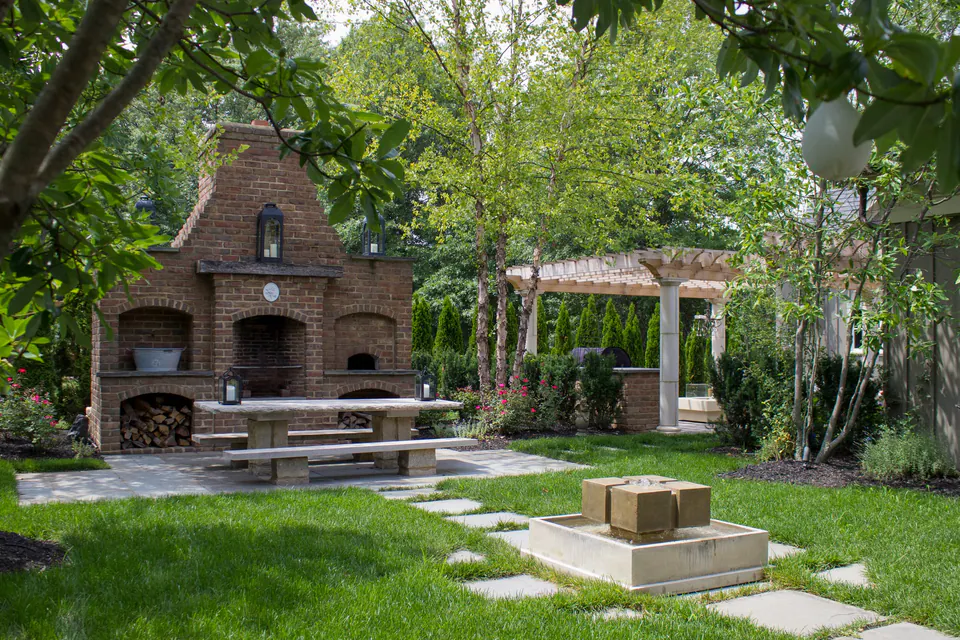
Dublin, OH
A formal backyard sequence with a brick fireplace, pergola kitchen, stone paths, hydrangea beds, fountain, and lawn rooms.
View Project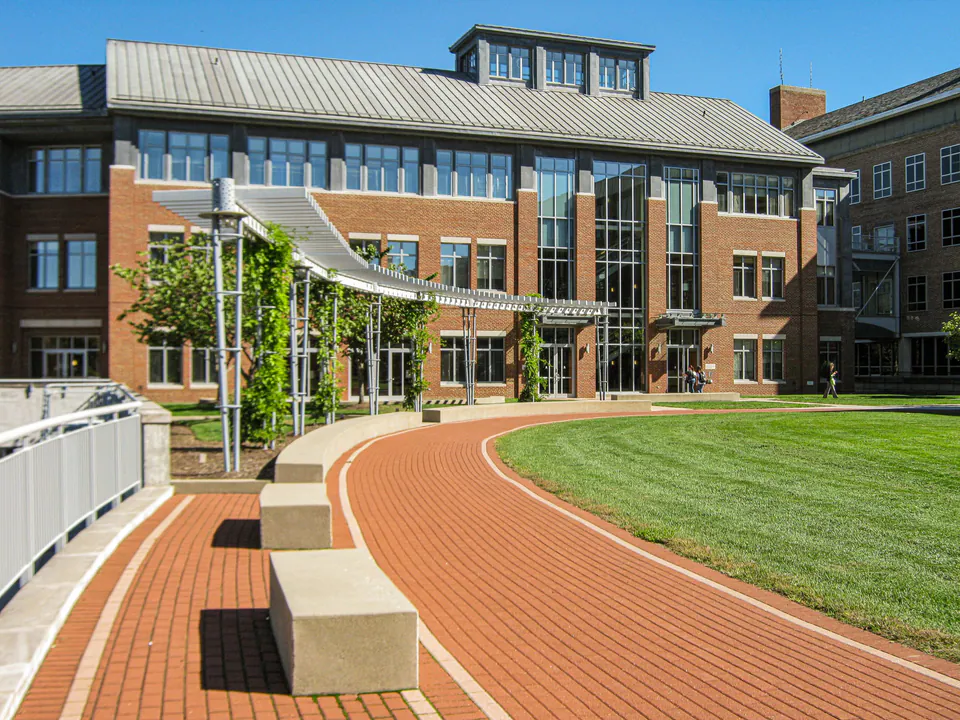
Granville, OH
A Denison University campus courtyard in Granville, Ohio, with brick walks, lawn panels, bench seating, plaza paving, and building-edge planting.
View ProjectTell us about the slope and what you would like to do with the space. We get back to you and can walk it with you.