Step 1
Set the height
We start with door thresholds, finished deck height, footing locations and the grade change below.

Wood and composite decks for Central Ohio homes, with stairs and landings tied into the patio and yard.
House-to-yard transitions
We design and build wood and composite decks for homes in Columbus and Central Ohio. A deck puts outdoor space right off the kitchen when the house sits high or the yard slopes away. The best ones feel like part of the house and step down cleanly to the patio, lawn or pool below.
We plan the footings, framing, decking, railings and lighting together with the patio and planting below, so the deck and the yard are built as one project. In Central Ohio that also means planning for freeze and thaw, heavy clay soil and water under the deck.
The stairs and landings make the biggest difference day to day. They have to be comfortable to climb, meet code and come down where you actually want to go, whether that is the patio, the grill or the garden path.
How We Build It
A good deck starts with finished height, door access, stair placement and where you want to go from it. We normally keep the same crew on the build from the footings to the railings.
The proposal covers the deck size, materials, railings and stairs in writing before we start.
Step 1
We start with door thresholds, finished deck height, footing locations and the grade change below.
Step 2
Stairs and landings meet code and connect cleanly to the house, patio and lawn.
Step 3
Framing, attachment and drainage under the deck are planned together, and we walk the finished deck with you before the job is called done.
Decks
Decks, stairs and landings from Peabody projects across Central Ohio.
A deck works where the house sits high or the yard drops away, because it brings a level surface up to the door. A patio works where the ground is close to level. Many yards use both: a deck off the house and stairs down to a patio.
Yes. Step lights, post lights and low-voltage lighting under the rail make stairs safe at night and are easiest to wire while the deck is being built.
Yes, with framing designed for the weight of a filled tub. Often a hot tub sits better on a patio at grade with the deck stepping down to it. We help you choose based on the yard.
Composite needs less upkeep and holds a consistent appearance. Wood has a natural feel and can be the right fit when the house or setting calls for it.
Yes. The cleanest projects plan deck stairs, landings, patio edges, and pool access together so the transitions feel intentional.
Usually, yes. Footings, attachment, railing height, stairs, and structural spans are governed by local code. We account for that during design.
Built Work
Peabody projects in Central Ohio where this work is part of the whole landscape.
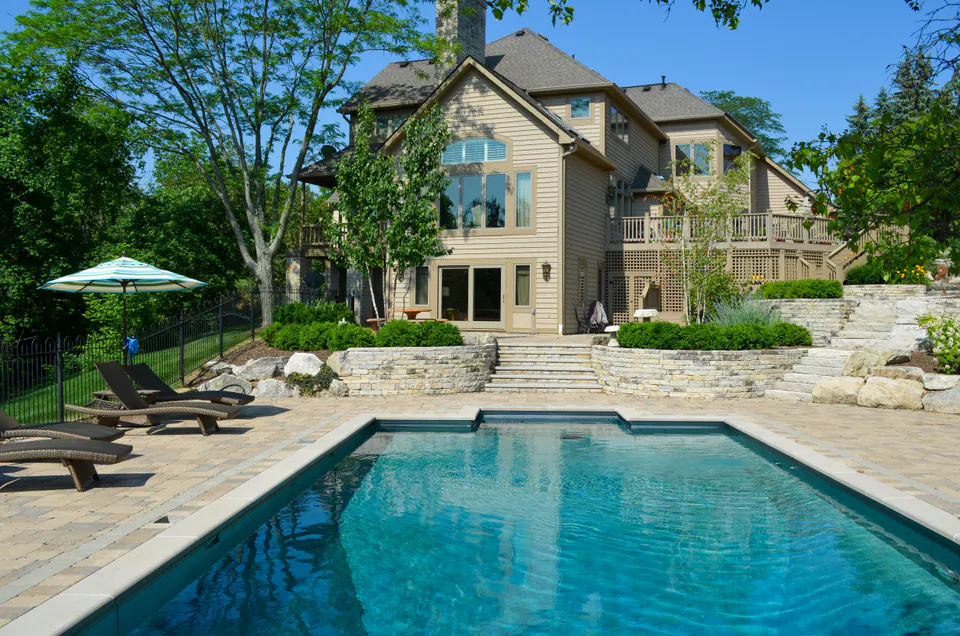
Central Ohio
A pool landscape with terraced natural limestone walls, broad stone steps, boulder edges, paver surfaces, deck transitions, and layered planting.
View Project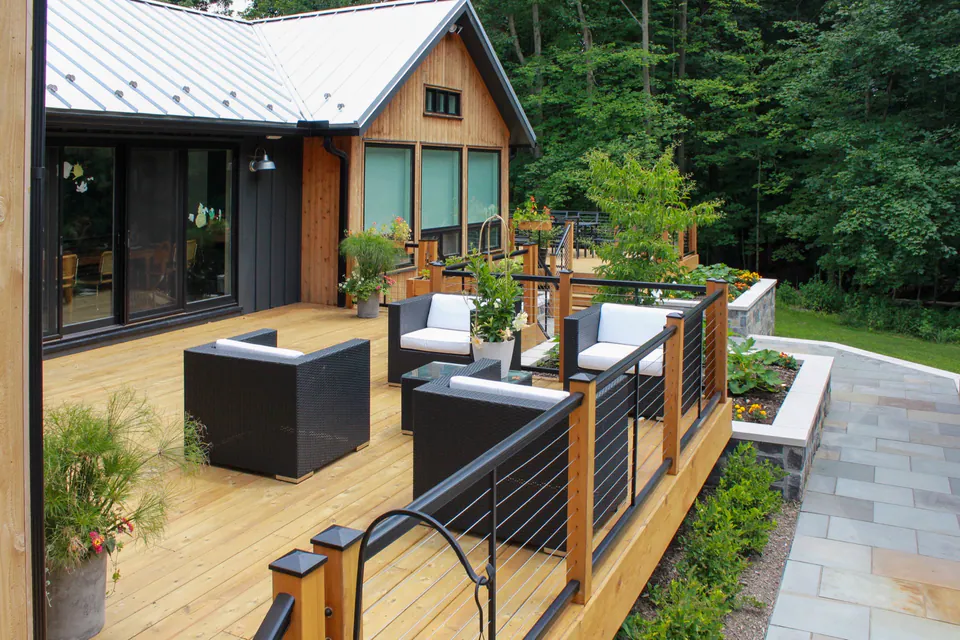
Worthington, OH
A wooded backyard in Worthington, Ohio with a raised deck, a covered pavilion, a stone terrace, garden beds, railings, and step transitions.
View ProjectTell us how you would like to use the deck. We will call you back and can look at the house and yard with you.