Step 1
Set the cooking layout
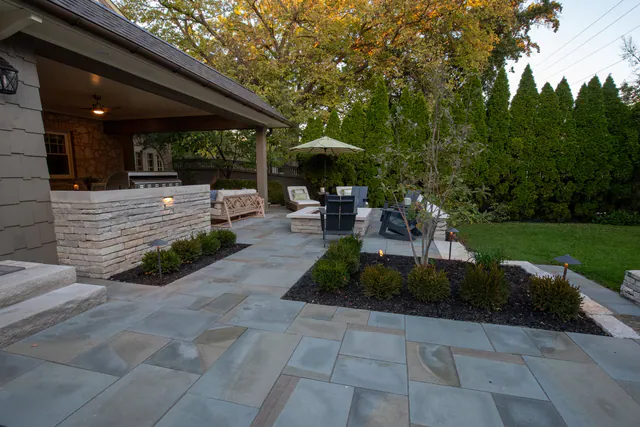
We place the grill, prep counter, serving edge and seating so the cook is not cut off from the rest of the patio.

Outdoor kitchens for Central Ohio homes, with the grill, prep space, refrigeration and seating planned as one outdoor room.
Outdoor kitchens
We design and build outdoor kitchens for homes in Columbus and Central Ohio. A good one lets you cook, serve and eat outside without running back and forth to the house, and keeps the cook part of the conversation. The grill is only the start. Counter space, storage, refrigeration, cover and lighting decide how often you use it.
We design the kitchen as part of the whole outdoor room. Gas, water and electrical routes are planned early, and the counters, cabinets, stone and appliances are chosen to stand up to Central Ohio weather. Peabody has designed and built outdoor kitchens since 1982.
The layout matters as much as the appliances. The grill needs landing space on both sides for a hot platter, the prep counter should face your guests, and the seating should sit upwind of the smoke. We lay it out with you so it fits how you actually cook and host.
How We Build It
The finish comes later. First we work out the utilities, drainage, heat clearance, appliance placement and the patio base that has to carry the kitchen.
The proposal lists every appliance, counter and utility run in writing before any masonry goes up.
Step 1
We place the grill, prep counter, serving edge and seating so the cook is not cut off from the rest of the patio.
Step 2
Gas, water, outlets, refrigeration, lighting, shutoffs and winter drain-down get clean routes before masonry or counters are built. Normally the same crew stays from the first day to the last.
Step 3
Cabinets, counters, stone and appliances are chosen for heat, freeze and thaw, rain and grease. Before we call it done, we walk the finished kitchen with you.
Outdoor Kitchens
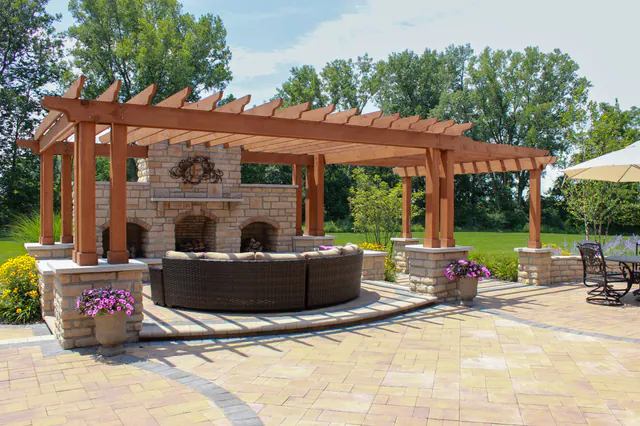
Covered kitchens, pergola kitchens, compact grill counters, prep space and dining areas from Peabody projects across Central Ohio.
Not always, but cover gets more use out of it. A pergola adds shade, and a pavilion keeps the cook dry and protects the appliances. Many outdoor kitchens sit under one of the two.
At least a grill, counter space on both sides of it, and storage. From there, many people add a refrigerator, a sink, a side burner or a bar-height counter for guests. We start with how you cook and build out from there.
Sometimes. The patio base has to carry the weight of the counters and appliances, and gas, water and power need a route. We check both before designing it.
An outdoor kitchen gives you a permanent place to cook and serve outside. The grill, counter, storage, utilities, and seating are planned together instead of being placed after the patio is already built.
Natural gas if your home has service available — no tanks to refill and steady heat for regular use. Propane can work when running a gas line is not practical. We plan either path early.
Plumbed outdoor kitchens need a winter shutoff and drain-down plan. Cabinets, counters, appliances and masonry should all be rated to handle Ohio freeze and thaw.
Built Work
Peabody projects in Central Ohio where this work is part of the whole landscape.
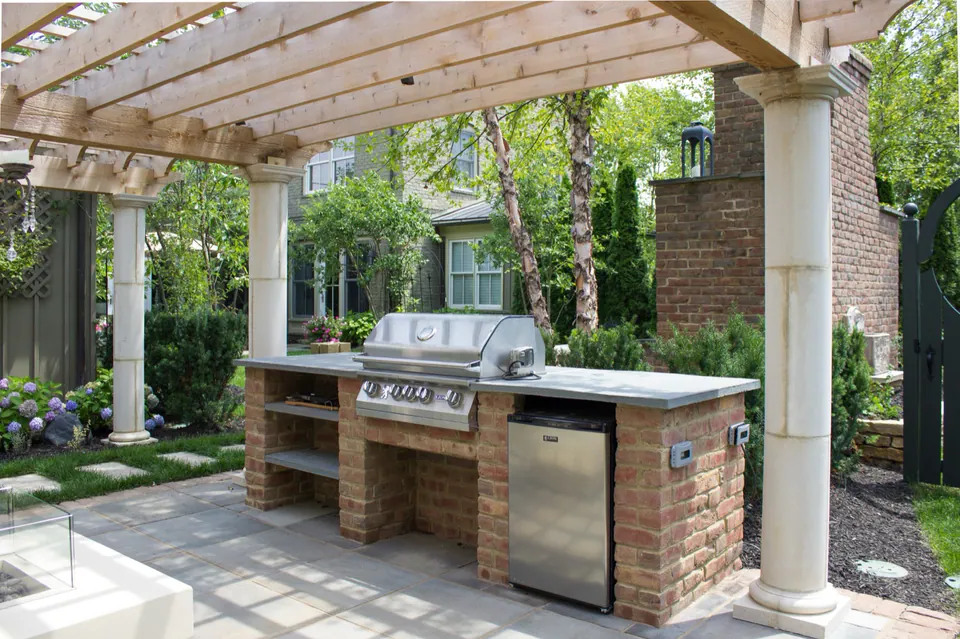
Dublin, OH
A formal backyard sequence with a brick fireplace, pergola kitchen, stone paths, hydrangea beds, fountain, and lawn rooms.
View Project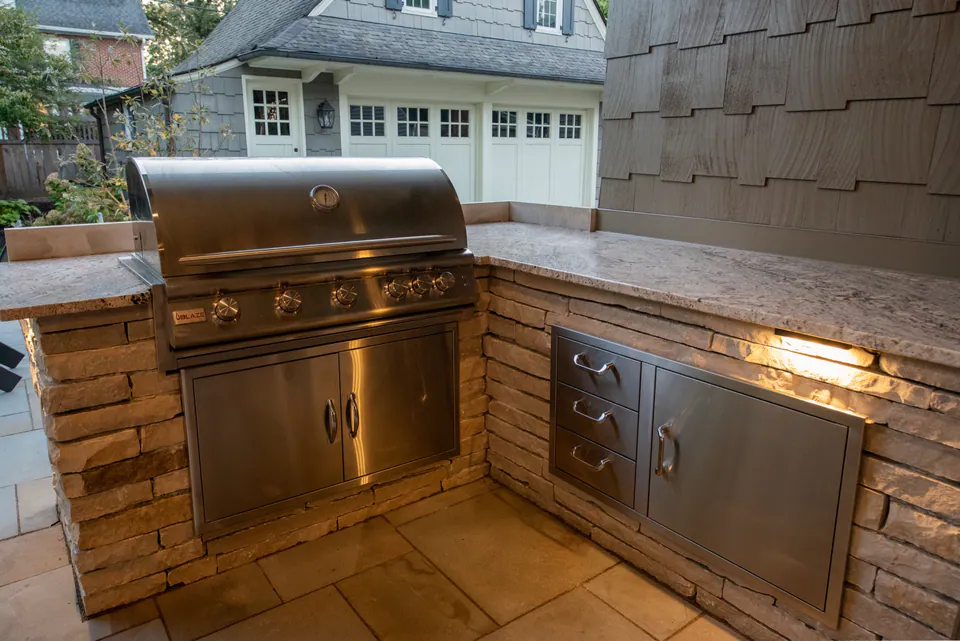
Upper Arlington, OH
A backyard living space with covered seating, outdoor kitchen, fire feature, terrace walls, privacy planting, and patio zones.
View Project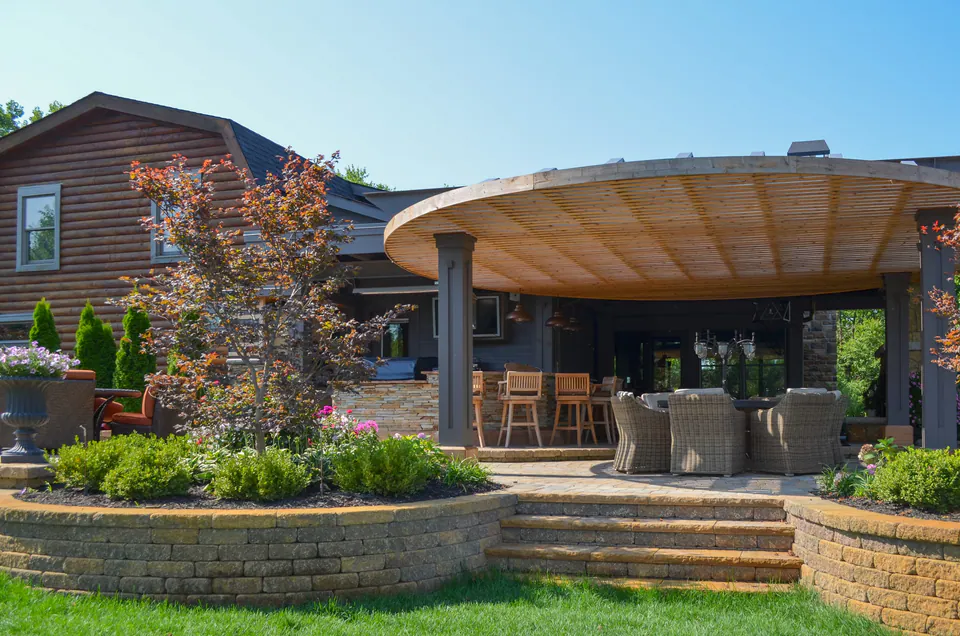
Central Ohio
A covered country backyard retreat in Central Ohio with an outdoor kitchen, dining, planting, stone walls, and long views across the lawn.
View ProjectTell us how you like to cook and entertain. We get back to you and can look at the space with you.