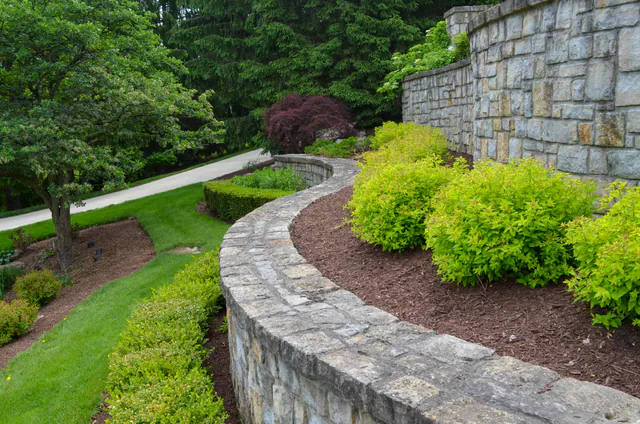
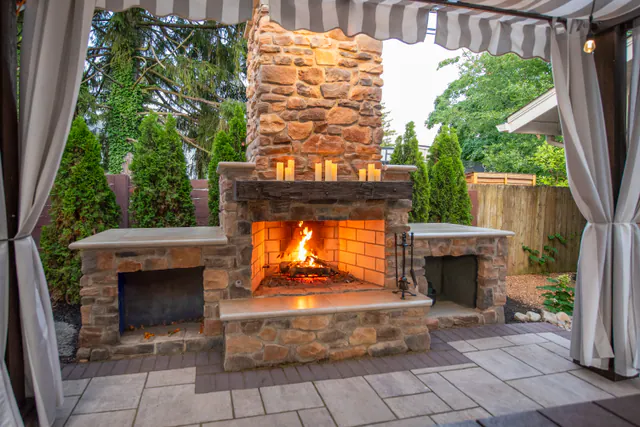
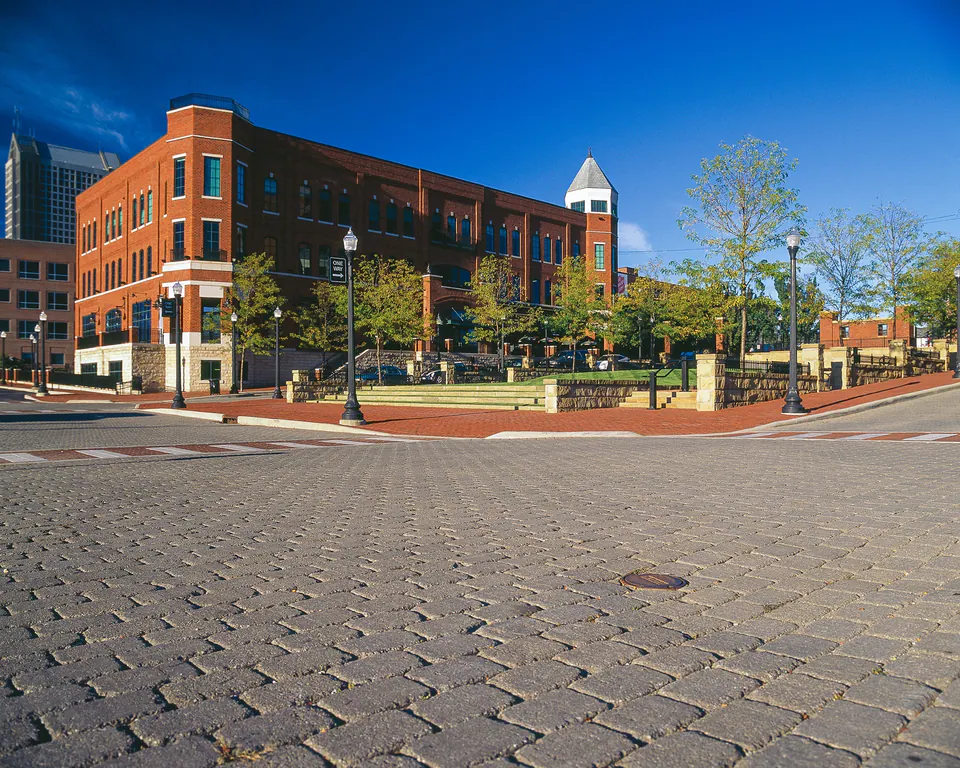
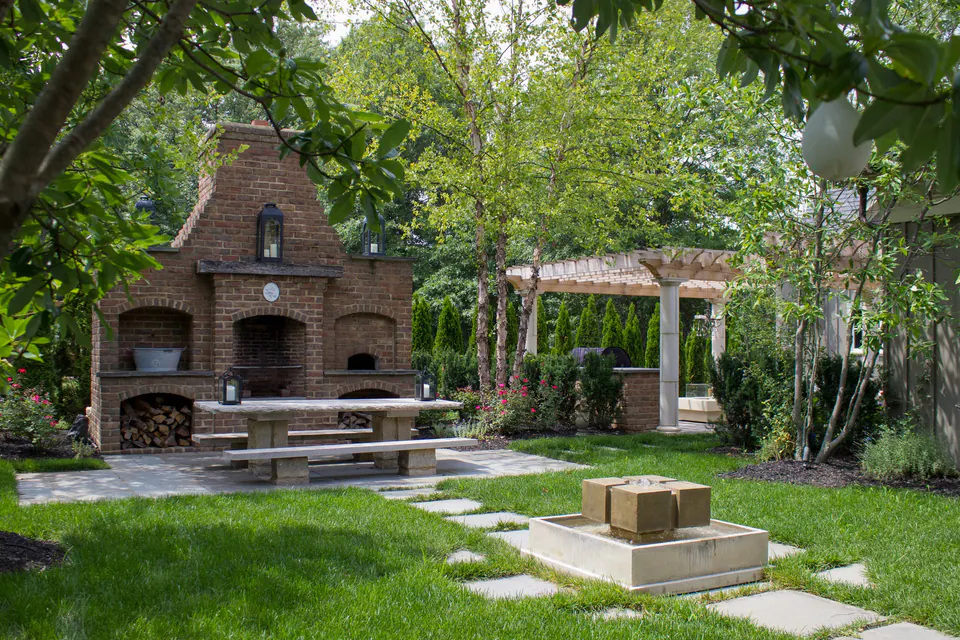
Peabody Landscape Group designs and builds paver and natural stone patios, walkways, steps and driveways for homes in Columbus and across Central Ohio. Some yards need one patio off the back door, sized for a table and a grill. Others need a walk from the driveway, steps down a slope, a seat wall and a place for a fire pit. We start with how you want to use the yard and design the hardscape to fit it. To talk about your yard, use the request form on this page or call (614) 488-2877. We work in Columbus, Dublin, Upper Arlington, Powell, New Albany, Westerville and the towns around them. See our paver patios in Dublin for local work. For what a patio costs, read our paver patio cost guide in Resources.
How we build a paver patio: base and drainage
A paver patio lasts because of the base under it. We dig out the soil, compact the stone base in layers and pitch the surface so rain runs away from the house rather than under the pavers. That base is what keeps a patio flat and the joints tight after years of Central Ohio freeze and thaw.
The rest is fit. The patio has to meet the door at the right height, drain away from the foundation, and tie into the lawn, beds and walls around it without an awkward step or a low spot that holds water. It should also be big enough for the furniture you plan to use. A dining table for four fits in roughly 10 by 10 feet, and chairs need about three feet behind them to pull back, so a patio with a grill or a fire pit usually runs larger.
You can choose concrete pavers, clay brick pavers or natural stone such as bluestone and flagstone, and the same stone can carry on to the walkways, steps and seat walls around the patio. Peabody has built patios this way across Columbus since 1982. Our planning guide on base, drainage and grade is in Resources.
How We Build It
We design what we later build
The people who walk your yard and draw the plan work for the same company that builds the patio and stands behind it.
Before we dig, you get a written proposal that lists what we will build, the order of the work and roughly how long each part takes. If you want to change something along the way, we agree on it with you first.
Step 1
Walk it and design it
We look at the doors, the grade, where water goes after rain, sun and shade, and how you want to use the space. The design sets the size, shape, material and finished height before anything is ordered. If a wall, steps or a fire feature belong in the plan, they are drawn in at this stage.
Step 2
Build the base right
The order is the same on every patio: excavate, set and compact the stone base in layers, put in edge restraint and drainage, then lay the bedding layer for the pavers. Normally the same crew stays from the first day to the last, and the site is cleaned every day.
Step 3
Finish and walk it together
Pavers or stone are set, cut to the edges, and the joints filled. Before we call the job done, we walk the finished patio with you and finish anything that still needs it.
Patios, Walkways, Steps & Driveways
Patios, Walkways and Steps We Have Built
Paver and natural stone patios, walks and steps from Peabody projects across Columbus and Central Ohio.
Patio work starts with usable space, finished elevation, base prep, drainage, and enough room for furniture and people.
Walkways need a natural route, comfortable width, stable base, clear edges, and lighting where people walk at night.
Outdoor steps have to solve grade safely. Consistent risers, landings, drainage, and lighting matter as much as the stone.
Driveway hardscape needs the same discipline at a heavier load: base depth, edge restraint, drainage, and transitions back to walks and planting.
What We Plan For: Size, Slope and Steps
Patios: size for the table, grill and chairs, furniture layout, door thresholds, shade, and drainage away from the house
Walkways: primary route, garden path, width, lighting, and planting edges
Steps: rise, tread depth, landing placement, railing needs, and lighting
Seat walls, raised edges, fire pits, pergolas and outdoor kitchens that sit on or beside the patio
Base depth, compaction, geotextile, and edge restraint
Surface slope, subsurface drainage, and freeze-thaw movement
Relationship to walls, planting beds, doors, lawn, and existing grade
Local zoning, setback and permit rules, which vary by city and township
Pavers, Flagstone and Bluestone Options
Concrete pavers and permeable pavers
Clay brick pavers
Natural stone, bluestone, limestone, sandstone, and flagstone
Natural stone slab steps
Segmental block steps and seat walls with cap stones
Compacted aggregate base and polymeric joint sand
Frequently Asked Questions
Should I choose pavers or natural stone for a patio?
Concrete pavers give a clean, consistent surface in a wide range of colors and patterns, and a damaged piece can be lifted and replaced. Natural stone like bluestone or flagstone has more variation and a more classic look. Both last when the base is built correctly, so the choice comes down to the look you want and how it sits with the house.
How much does a paver patio cost?
It depends on the size, the material, how much base and drainage the site needs, and what is built around it, so we price each patio after a visit. We publish what our recent patios sold for, and what moves the price, in our paver patio cost guide in Resources.
What are the steps to install a paver patio?
Mark the layout, dig out the soil, and set a compacted stone base in layers. Then add edge restraint, a thin bedding layer, the pavers, and joint sand swept into the joints. Drainage and the surface pitch are set before the first paver goes down, because they cannot be fixed afterward.
How big should a patio be?
Big enough for the furniture and for people to walk around it. A table for four fits in roughly 10 by 10 feet with room for chairs to pull back. Add space for a grill, a fire pit or a lounge group, and the patio grows from there. We lay the furniture out on the plan before the size is set.
Do you install permeable pavers?
Yes. Permeable pavers are one of the options. They let rain pass through the joints to a stone base below instead of running off the surface. Whether they suit a yard depends on the soil, the slope and where the water needs to go, which we check on the site visit.
Do I need a permit for a paver patio?
It depends on the city or township and on what goes with the patio. A patio at ground level is often treated differently from one with walls, a roof, electric or gas lines. We confirm the local rules before we build.
Can you add lighting, planting and a fire feature around the patio?
Yes. We design and build the whole space together as one landscape design and build project, so wiring, gas lines and drainage go in with the base instead of being cut in later. Seat walls, pergolas and outdoor kitchens are planned the same way.
Pavers, flagstone or stone for a walkway or driveway?
For a walkway, flagstone feels more natural and garden-like, and pavers give a cleaner, more consistent surface. A driveway carries vehicles, so it needs a deeper base and strong edge restraint, and it is usually built with concrete or clay brick pavers. Flagstone is a patio and walkway stone and is not the usual choice for a driveway.
What makes outdoor steps comfortable?
Consistent riser height, enough tread depth, and landings where the grade changes. Small inconsistencies are noticeable outdoors, especially when carrying things or walking at night.
Can settled pavers or stone be reset?
Yes, if the material is still sound. We lift the surface, rebuild the base, reset the stone or pavers, and correct drainage where needed. This applies to a settled patio, a paver walkway that needs replacing, or a sunken drive.